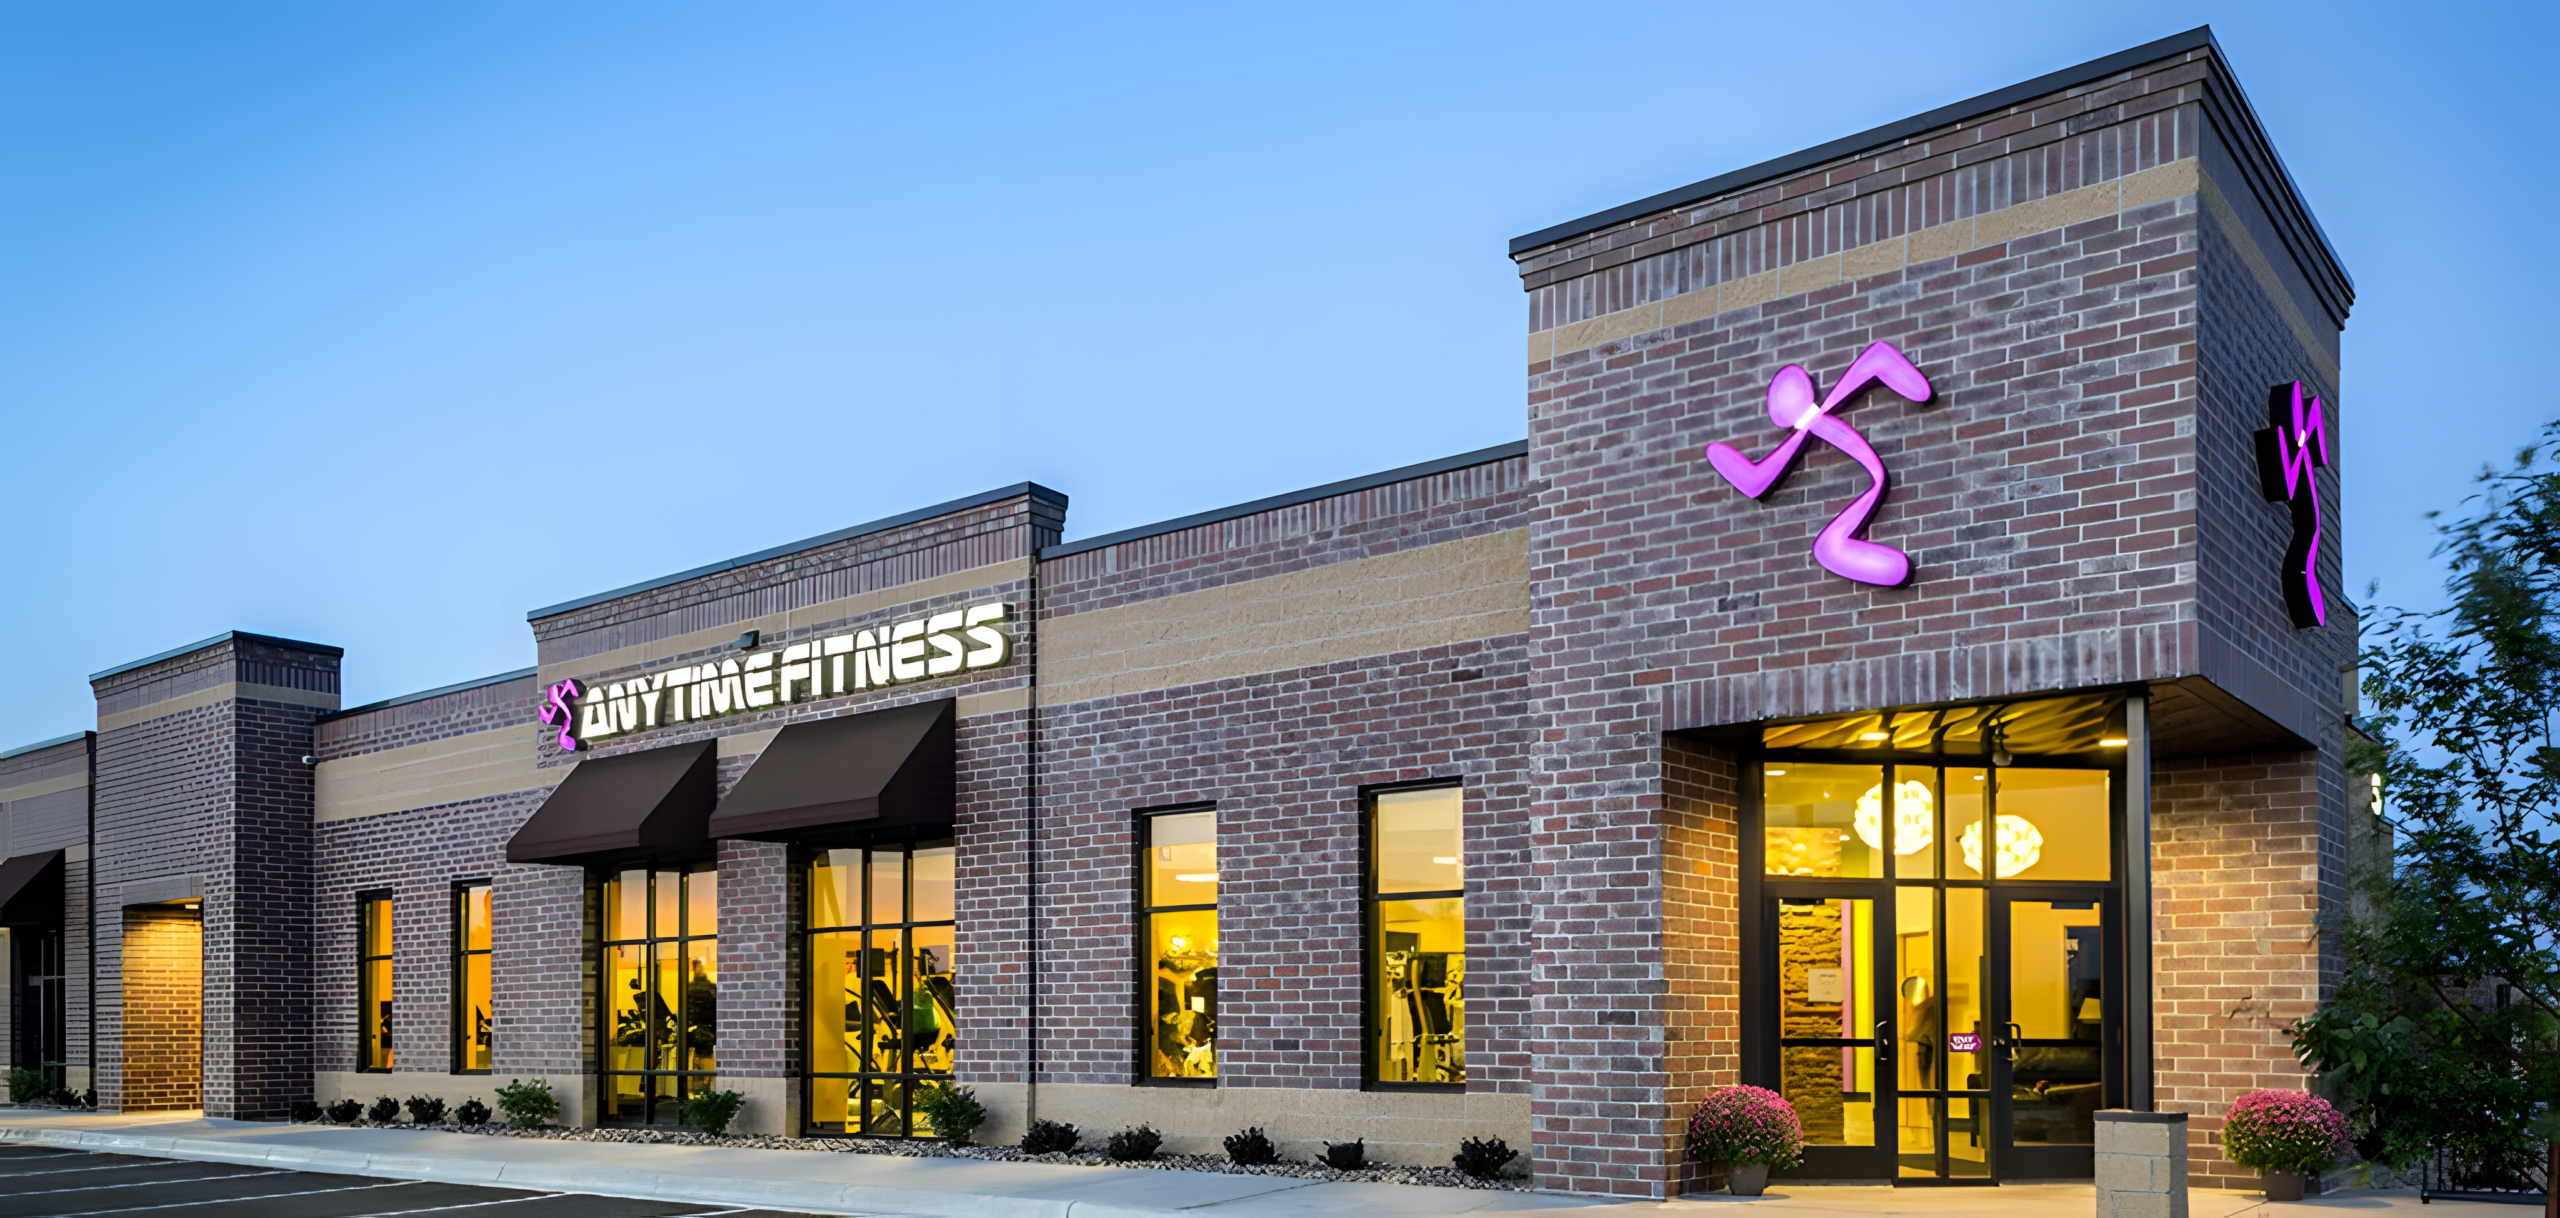

Anytime Fitness, the world’s largest co-ed fitness franchise and one of the fastest-growing fitness club brands, was founded in 2002 with its first gym opening on May 30, 2002, in Cambridge, Minnesota. Since then, it has expanded to more than 4,000 locations across all 50 U.S. states and nearly 40 countries, opening an average of 300 new gyms annually over the past 12 years. Its remarkable growth and industry leadership have earned consistent recognition, including being named a Top Global Franchise by Entrepreneur magazine for 11 consecutive years and ranking #1 in the Fitness Franchise category of the prestigious Franchise 500® list for eight consecutive years.
Site Requirements:
- Storefront / Exterior Aesthetic Improvements
- Reposition visual experience away from “back-of-building” feel
- Conceal utilities (meters, conduit, etc.)
- Preferred: Install a slatted screen or enclosure (durable, modern material)
- Alternative: Paint all exposed utilities to match façade for visual blending
- Façade & Branding
- Repaint façade
- Full building preferred
- Incorporate brand color scheme (AF purple/blurple + signage)
- Upgrade storefront presence
- Larger, more modern entry condition
- Enhanced visibility from parking field
- Entrance & Accessibility
- Expand and improve entrance
- Upgrade ramp and railings
- Wider, more inviting, code-compliant
- Ensure full ADA compliance across approach paths (aligned with LL obligations)
- Glass / Transparency
- Increase storefront glazing
- Add windows wherever feasible
- Maximize size and quantity
- Goal: Improve visibility, daylight, and street appeal
- Lighting (Critical for AF Operations)
- Enhanced exterior lighting
- Entry, façade, and pedestrian paths
- Upgraded ramp and pathway lighting
- Improve overall site lighting levels
- Ensure safe, well-lit environment for early-morning / late-night members
- Interior Daylight
- Evaluate potential for skylights
- Core Building Delivery (Baseline Requirements)
- 10’+ clear ceiling height
- Level slab, ready for buildout
- 13 ton HVAC
- 400-amp electrical service
- Water, sewer, and data infrastructure connected